
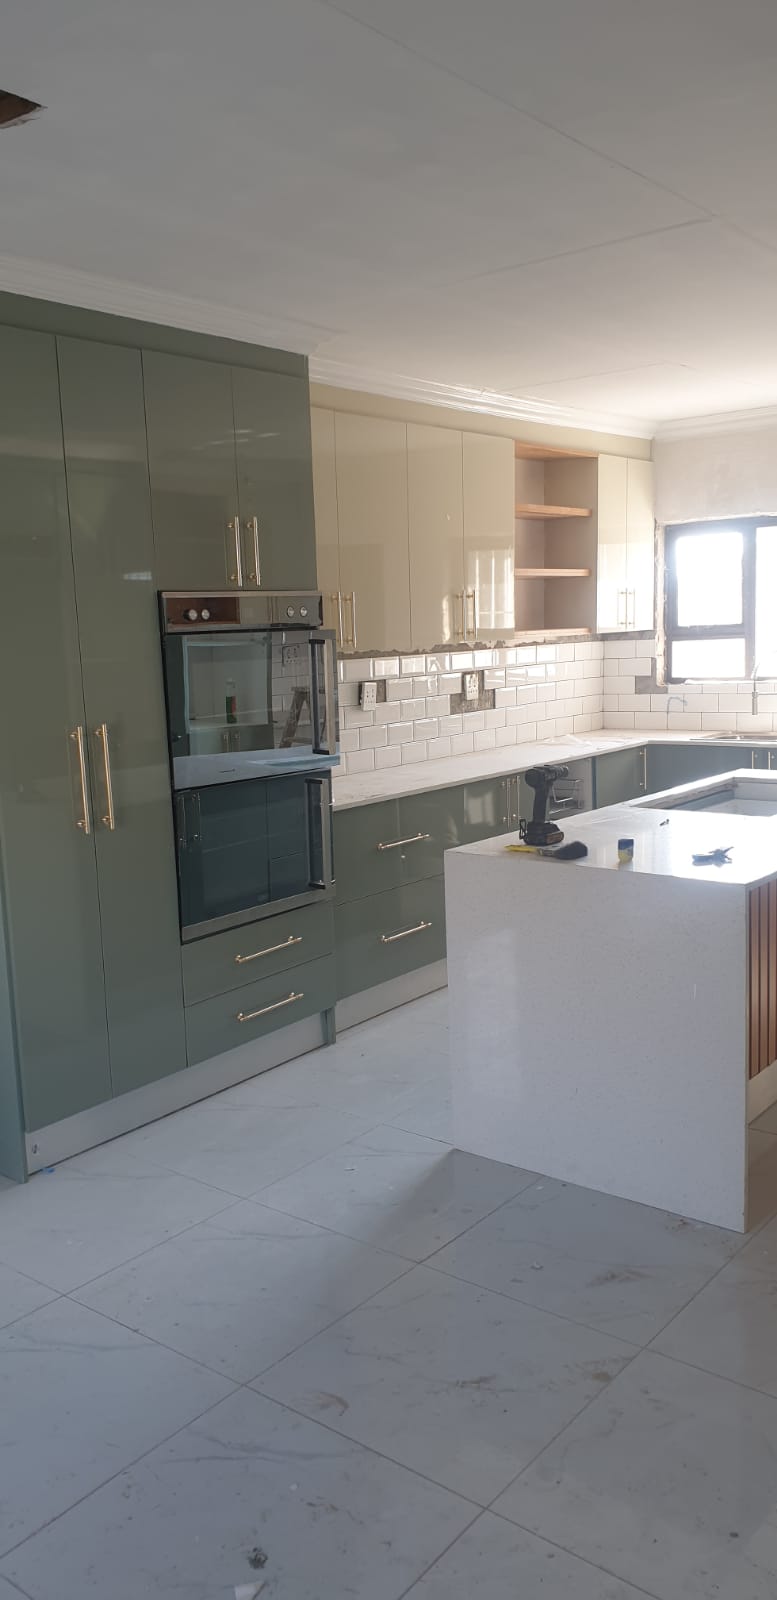
Two-tone kitchen with island
Floor-to-ceiling sage and cream cupboards, oven housing, open display shelves and a quartz island. Gold handles fitted after the carcasses were scribed to the walls and ceiling.
Our projects
A selection of kitchens, closets, roofs and interiors we have completed around Gauteng — with a note on what the crew actually did in each photo.
Project highlights
These are live jobs, not catalogue shots. Each card explains the work in progress or just finished.
Floor-to-ceiling sage and cream cupboards, oven housing, open display shelves and a quartz island. Gold handles fitted after the carcasses were scribed to the walls and ceiling.
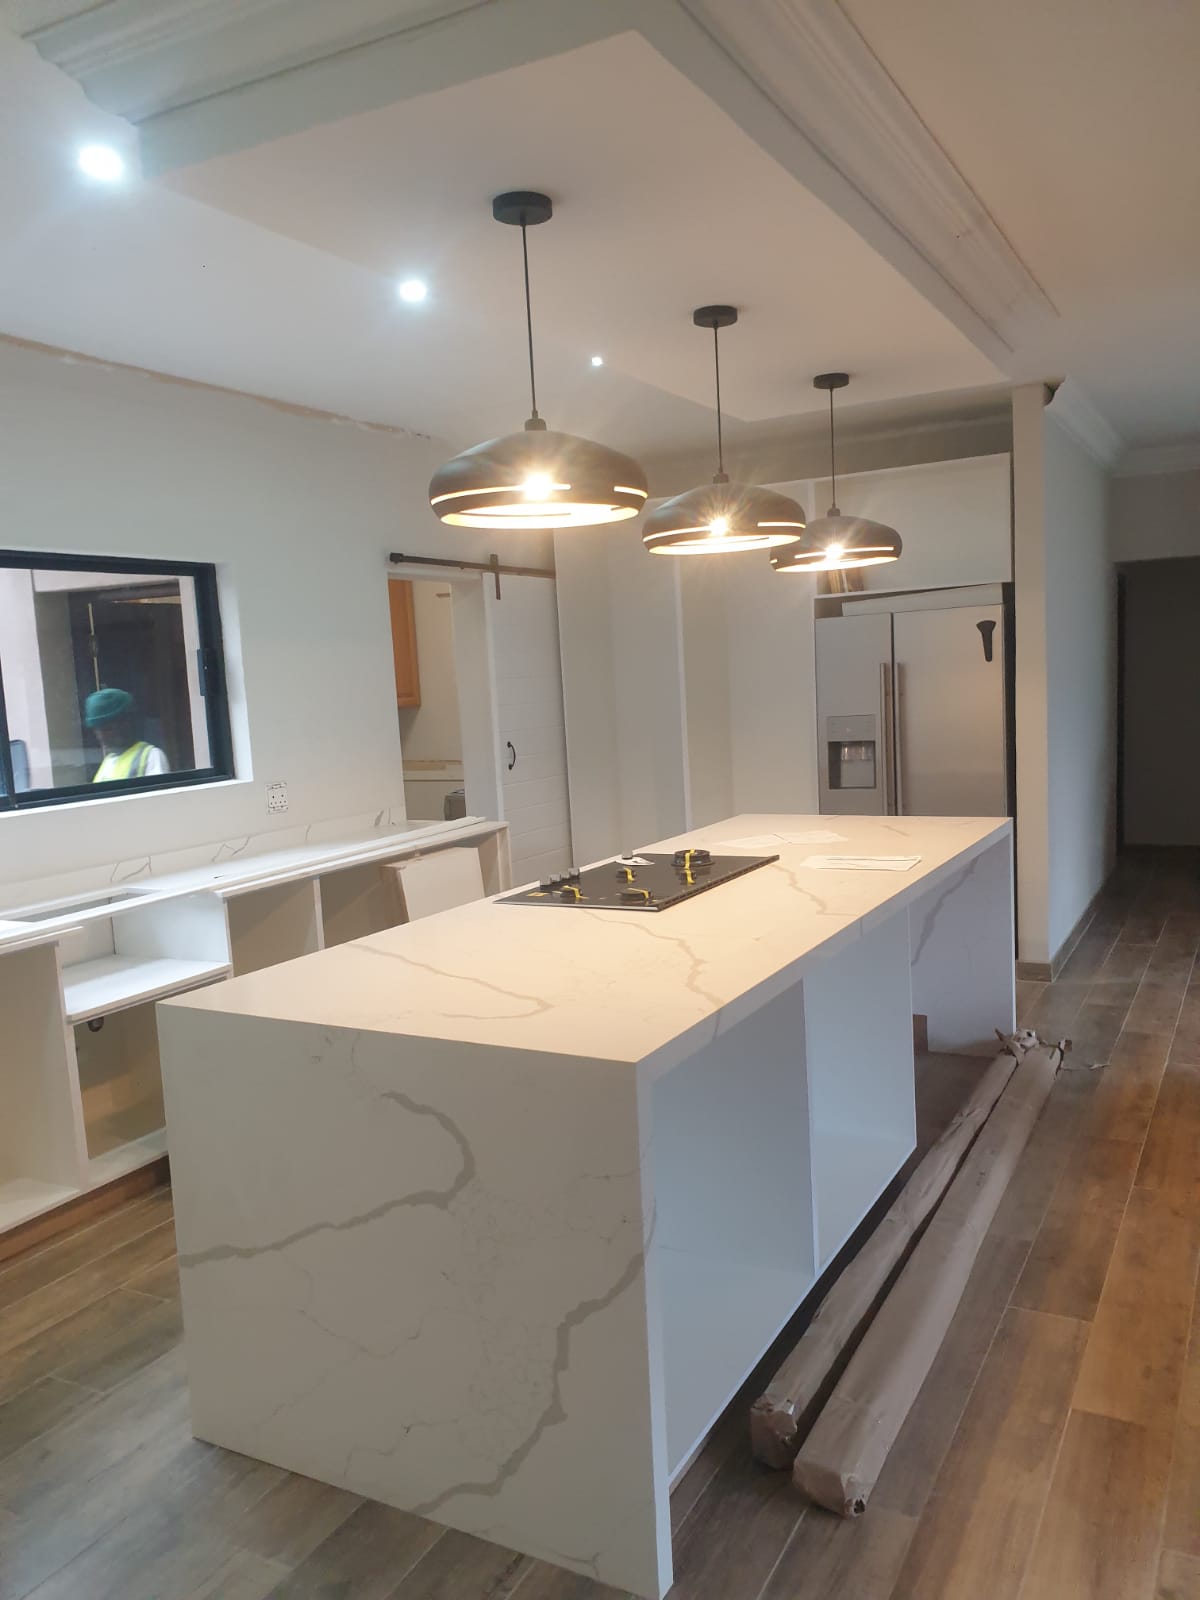
A waterfall-style marble island with hob cut-out and open ends, set under new pendants. The bulkhead cornice and ceiling lights were finished before the stone went on.
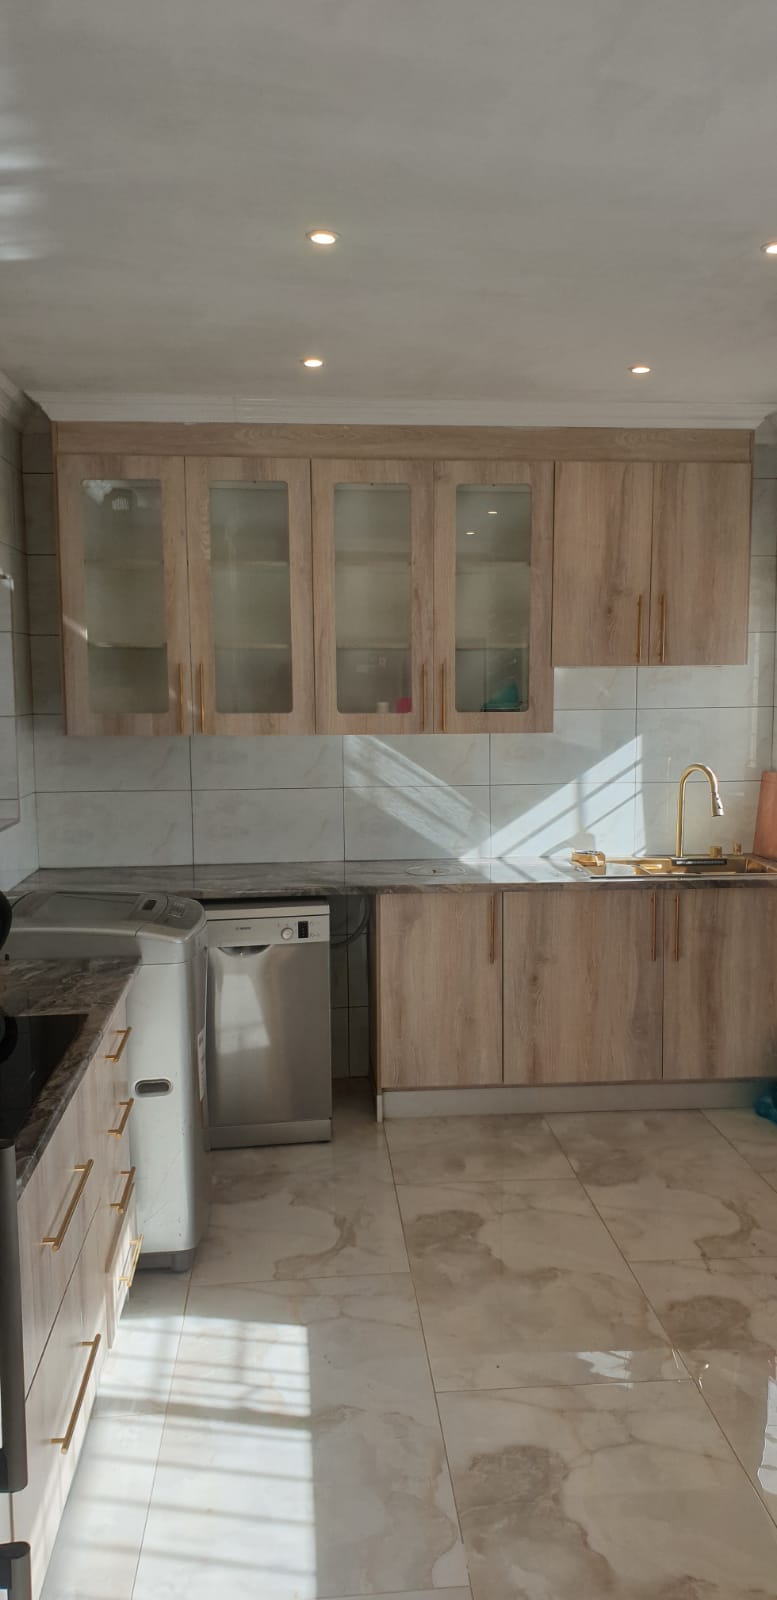
Light-oak units, frosted-glass wall cupboards and a stone top planned around the dishwasher and laundry space. Gold handles and tiled floor completed the room.
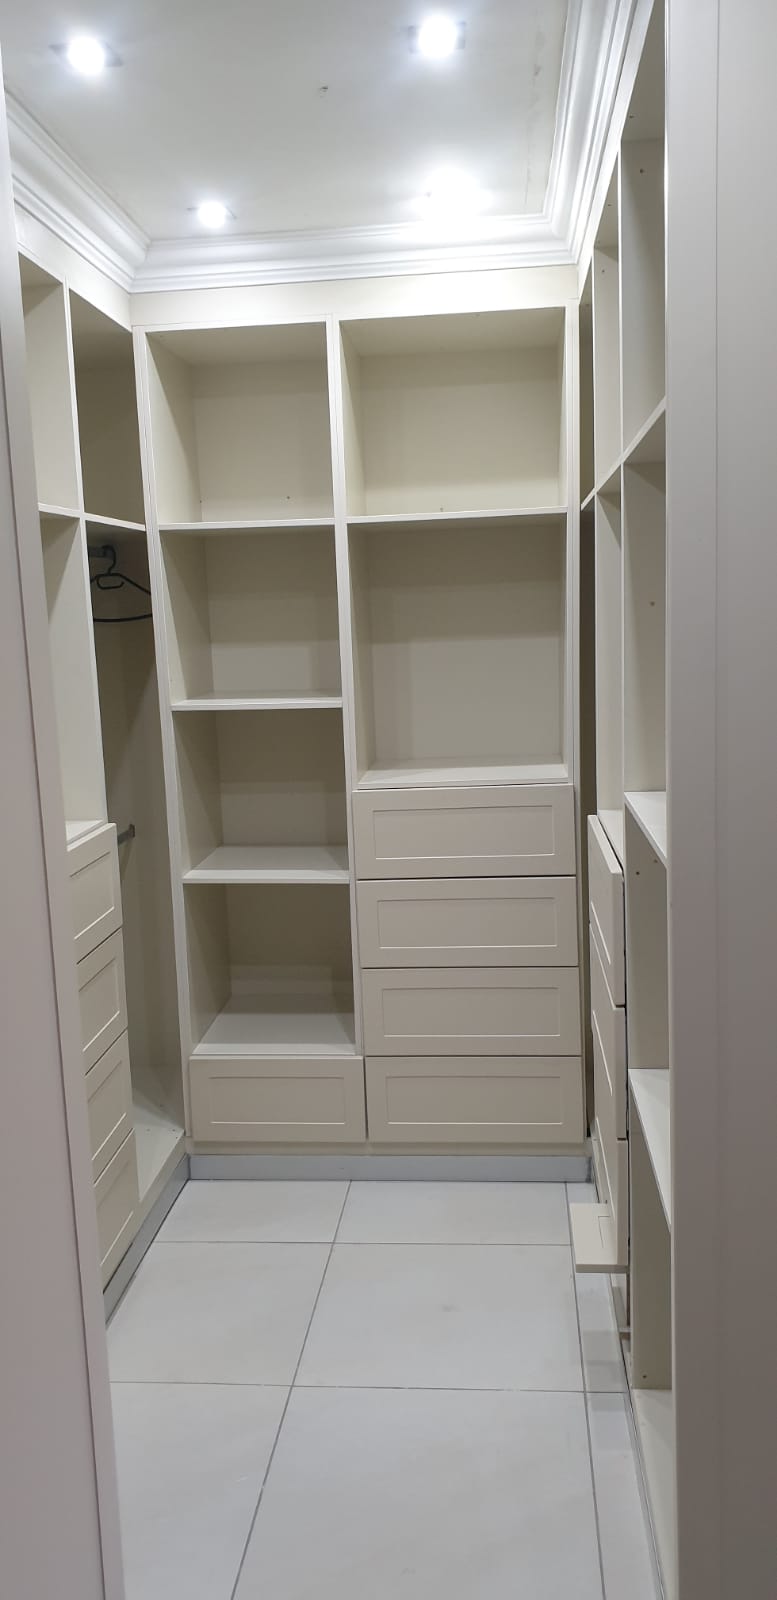
A full walk-in: hanging rail, open shelves and a four-drawer bank in a cream finish. Cornice and downlights were lined up with the new cupboard tops.
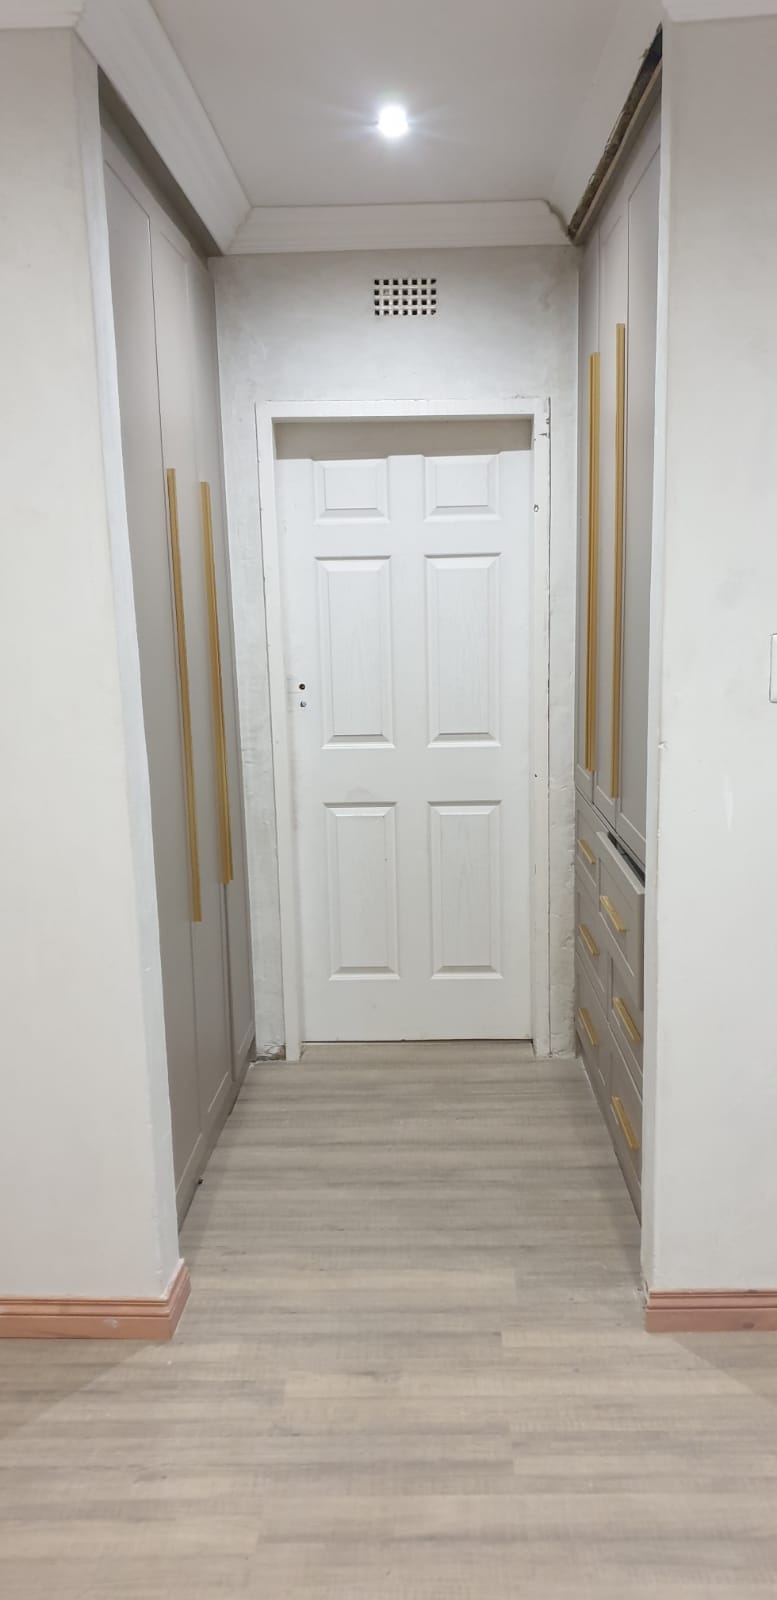
Floor-to-ceiling wardrobes on both sides of a hallway, gold handles, new laminate flooring and a six-panel door hung at the far end.
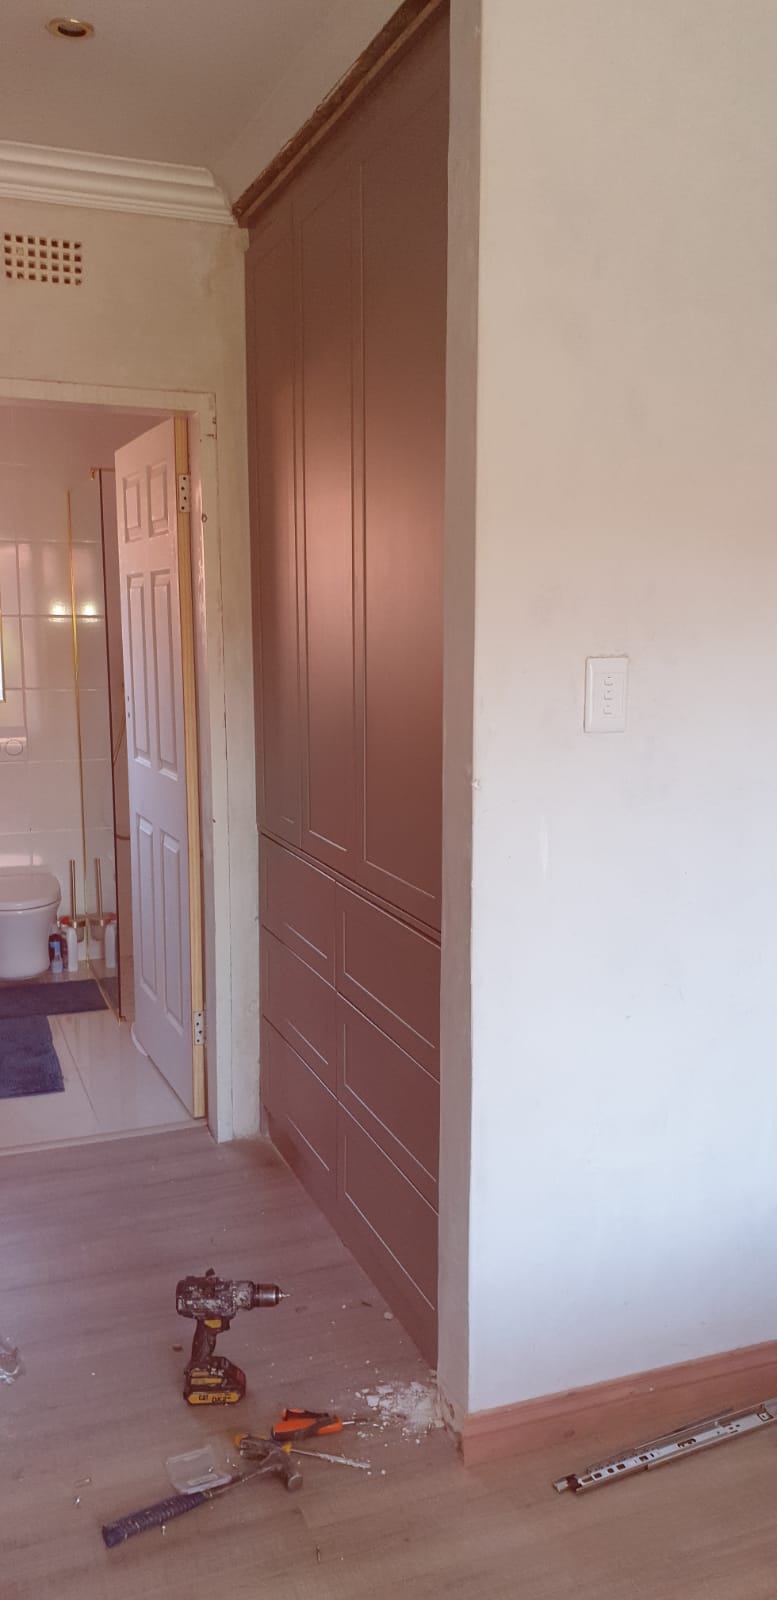
A taupe shaker-style cupboard with doors and drawers, scribed to the wall and ceiling. The photo is mid-install — tools still down while we check the reveal on the doors.
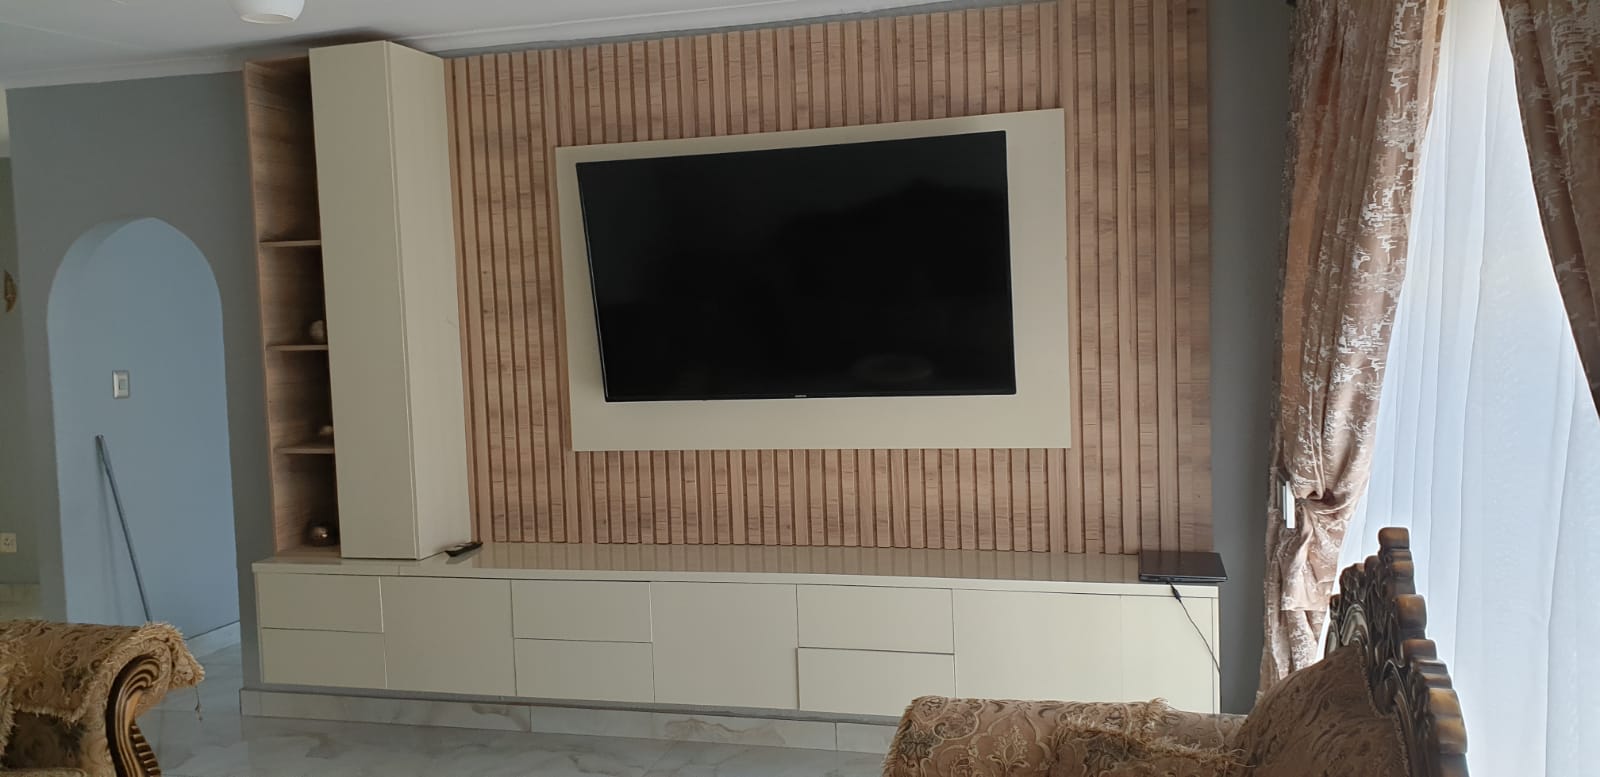
Slatted timber cladding, a flush cream TV panel, open side shelves and a low media unit. The wall was built as one piece so cables disappear behind the slats.
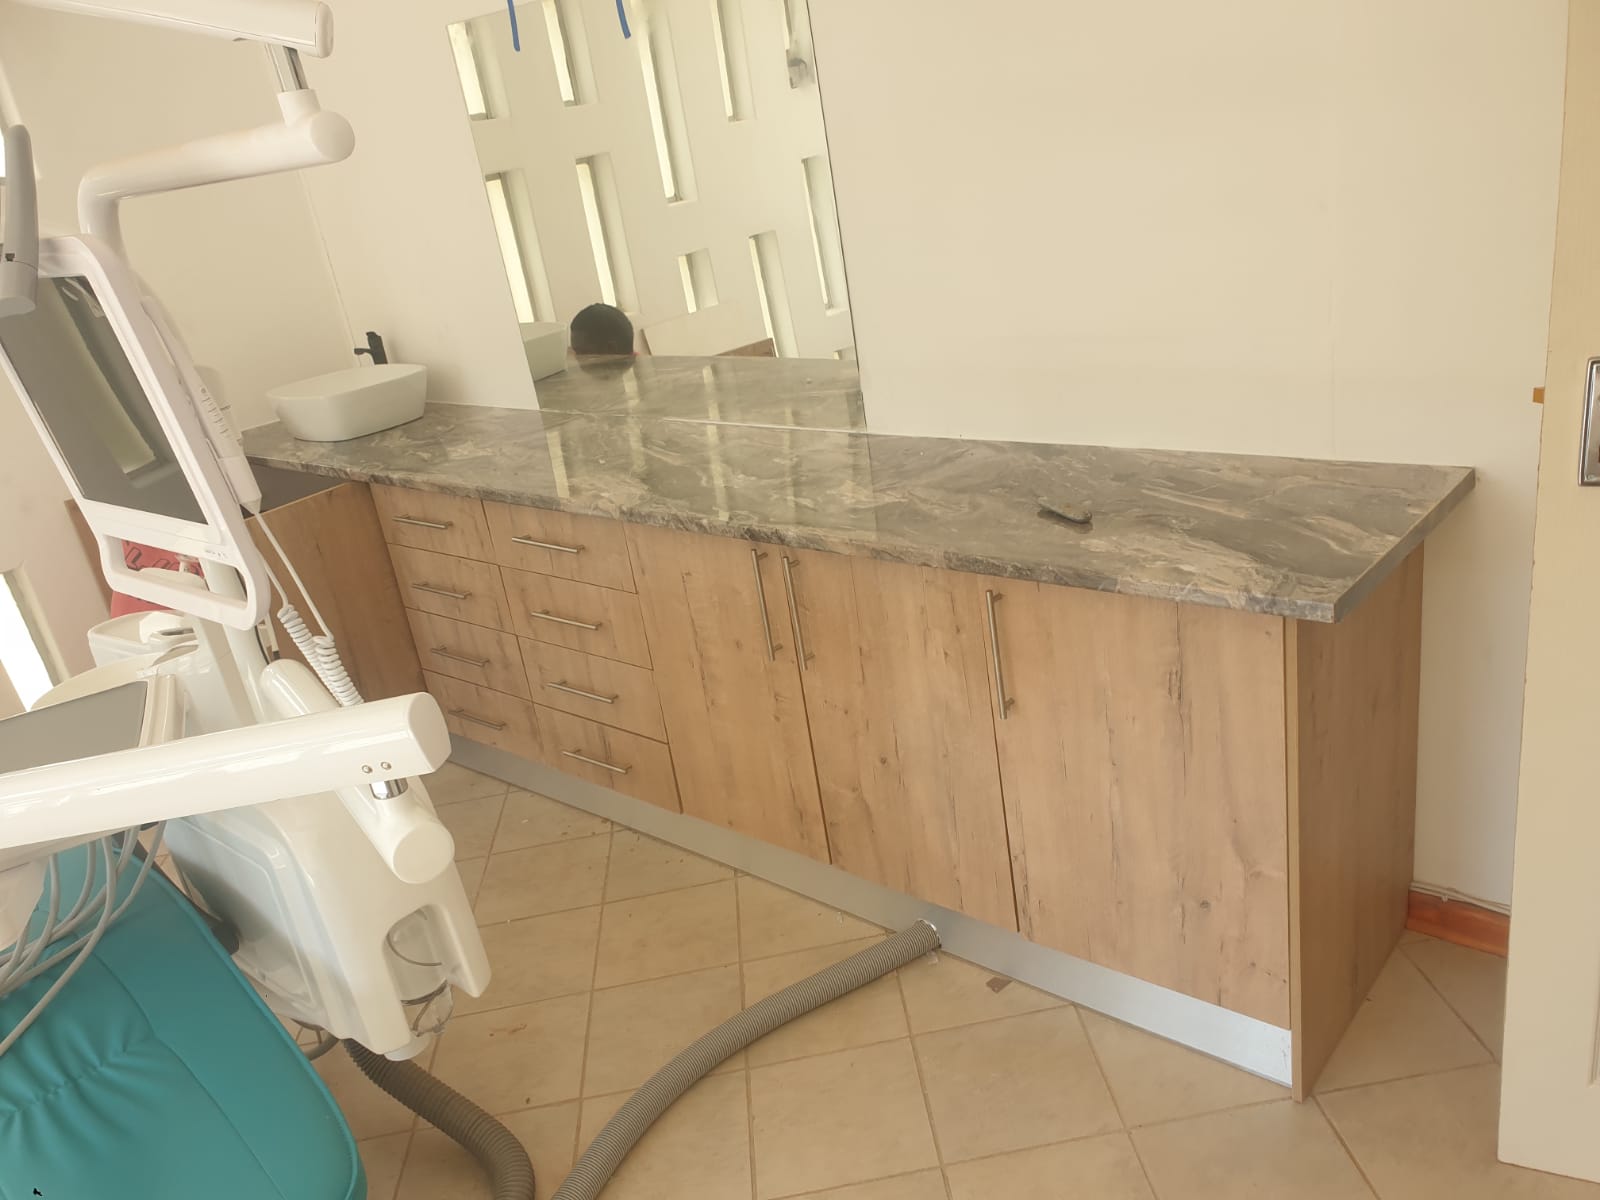
Timber cupboards and drawers with a granite top for a dental surgery, including a vessel-basin cut-out and space for the treatment equipment beside it.
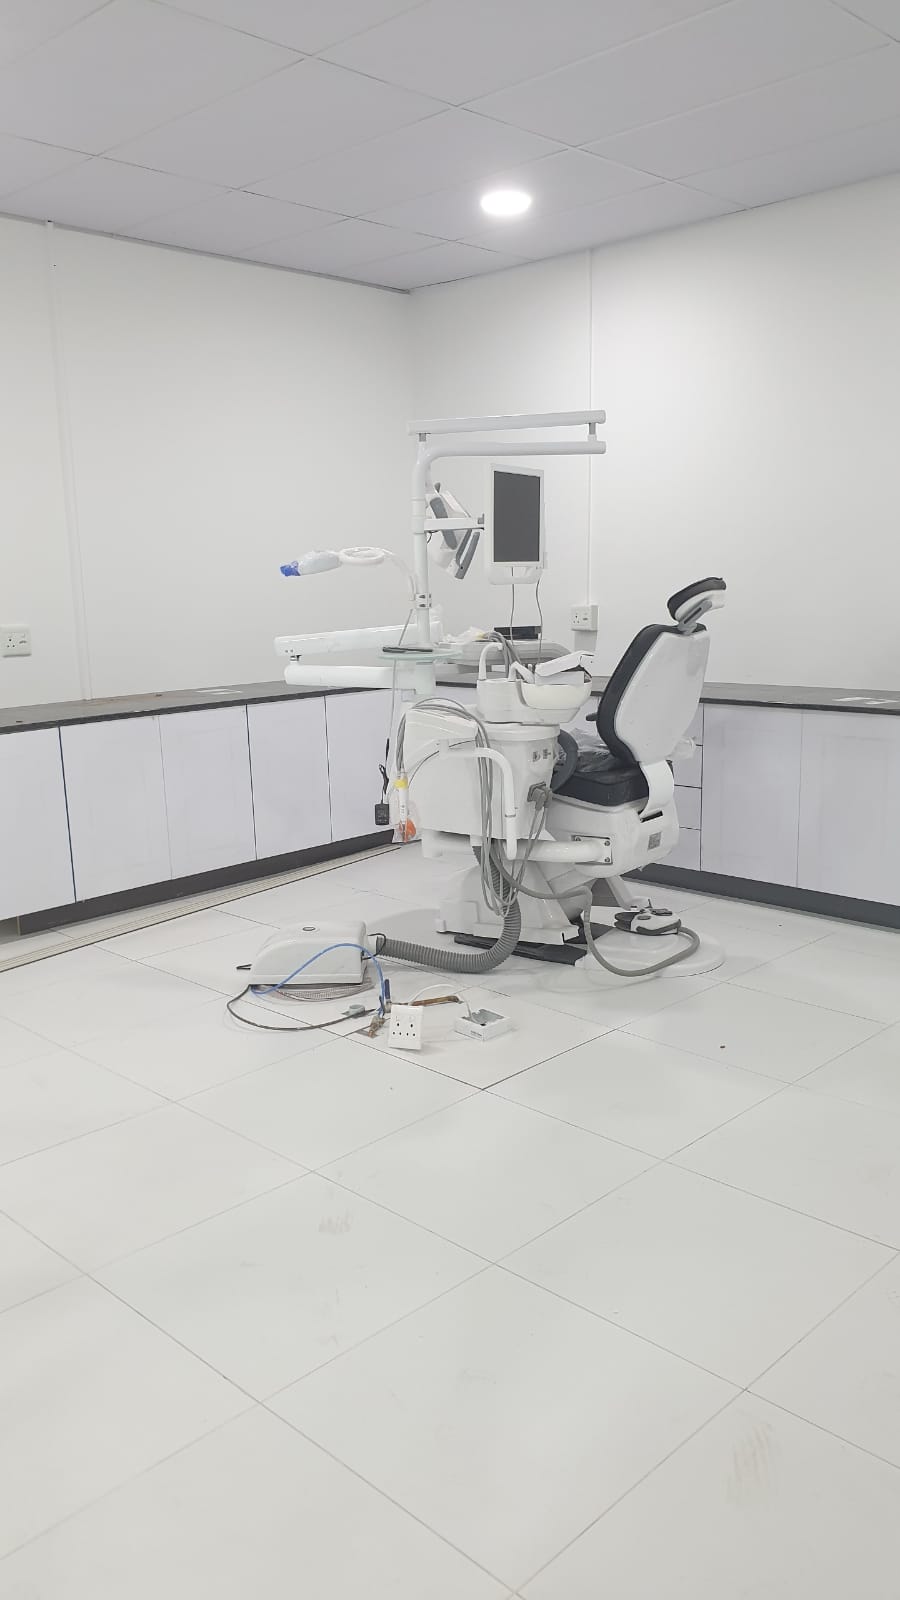
Wall-to-wall white cabinetry and tiled floor around a dental chair. This was a full room finish — cupboards, services and clean surfaces — not just a single unit.
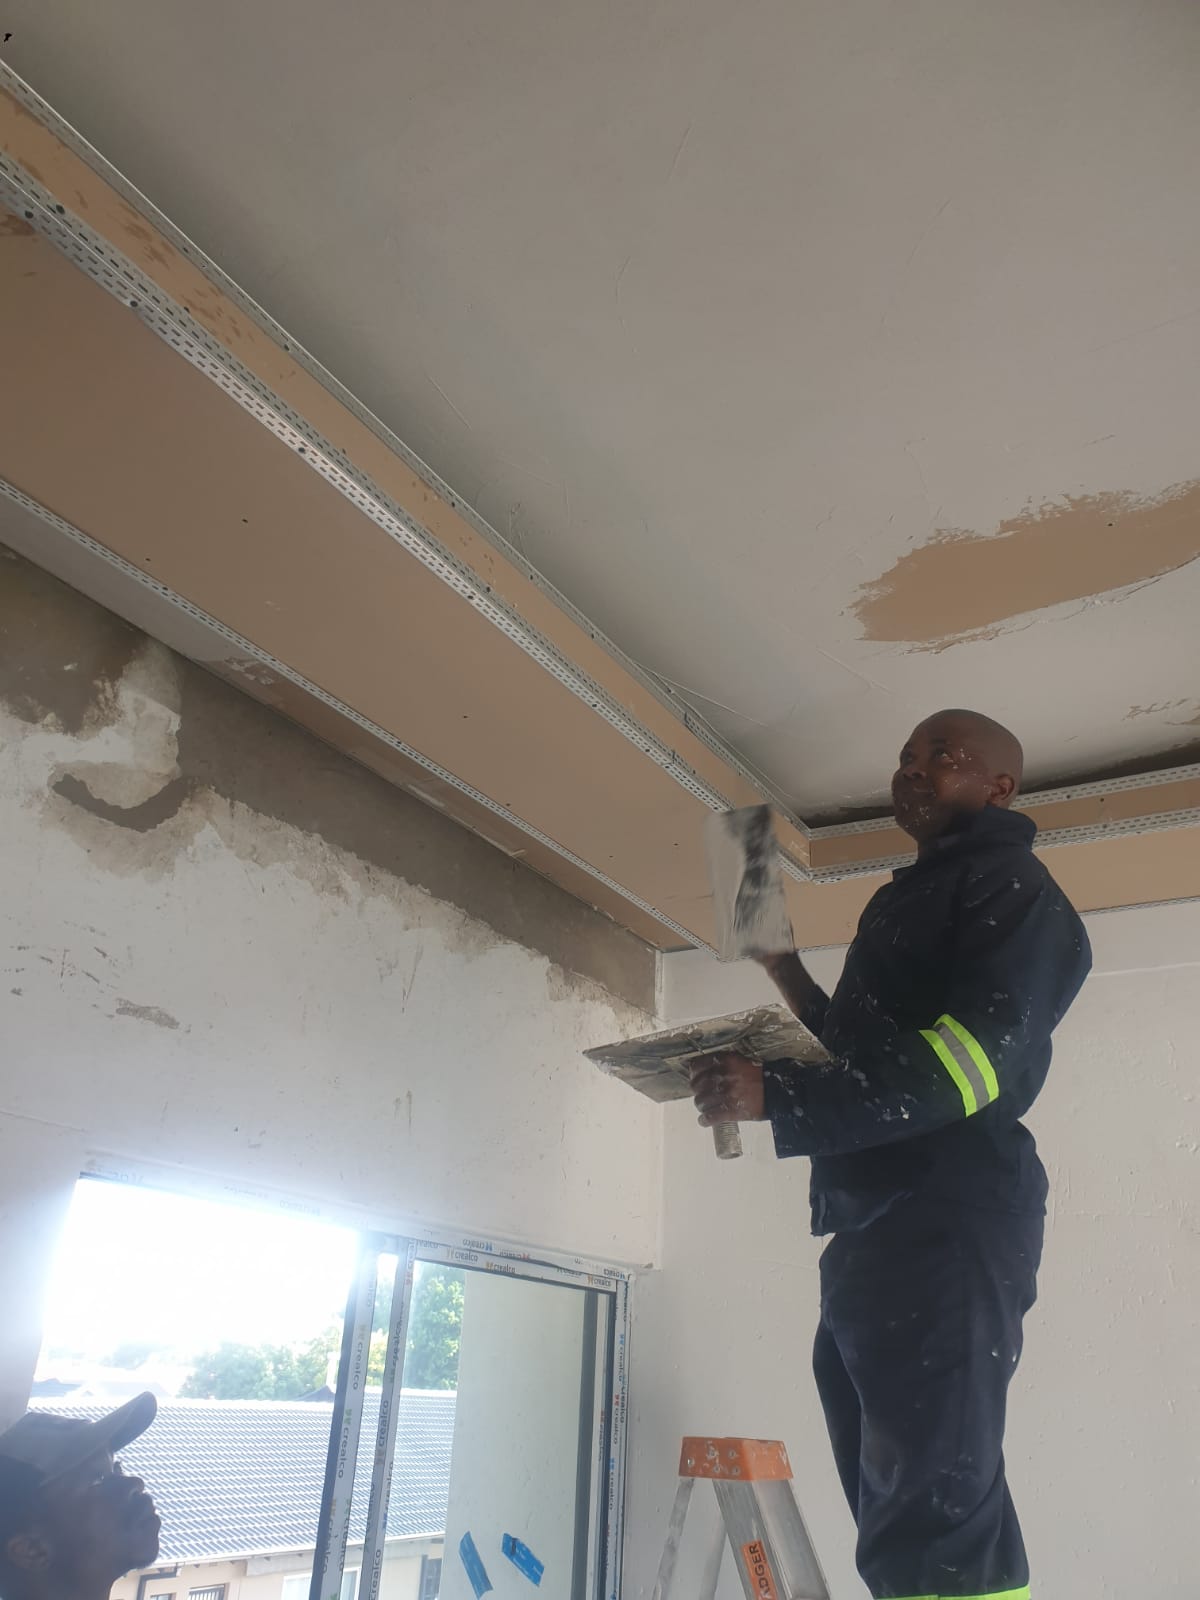
A new bulkhead (bulcat) being boarded and skimmed. The tray is set out for downlights; plaster is still wet in this shot while the crew works the joints.
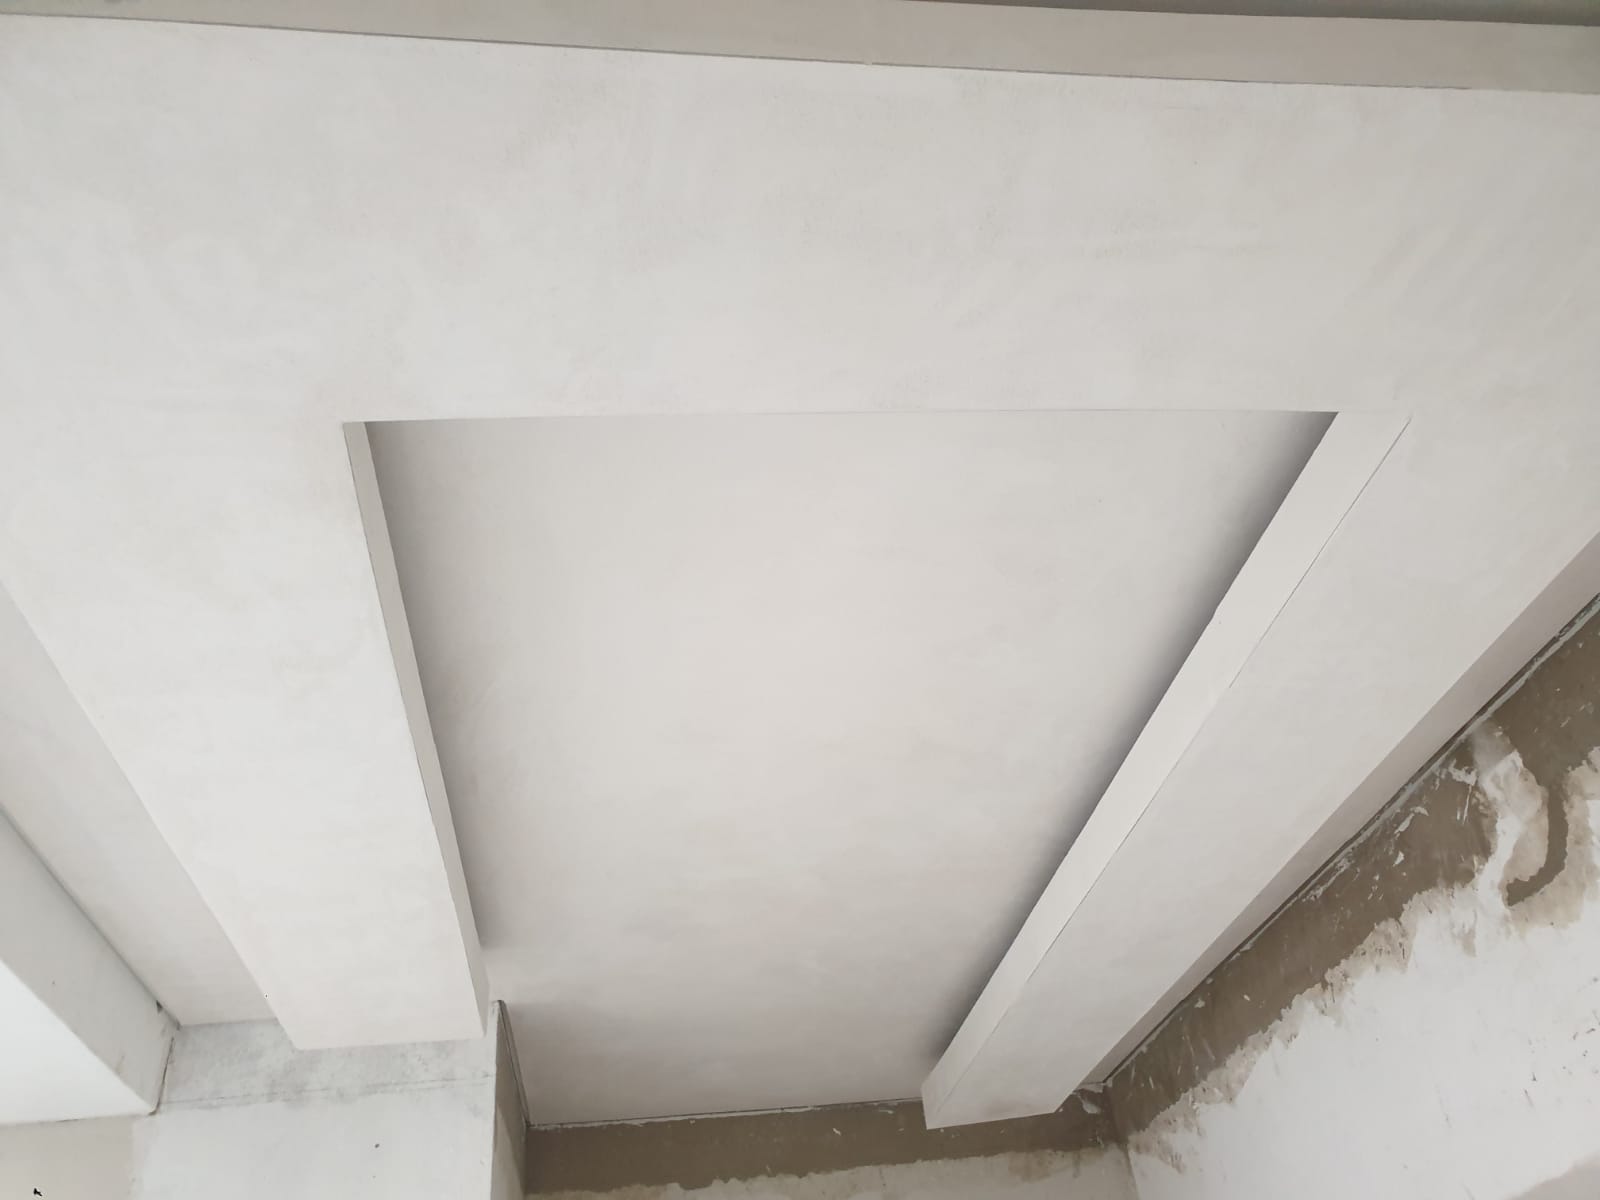
The same style of bulkhead after skimming and first coat — a clean recessed tray ready for paint and lights, with sharp edges on the drop-down.
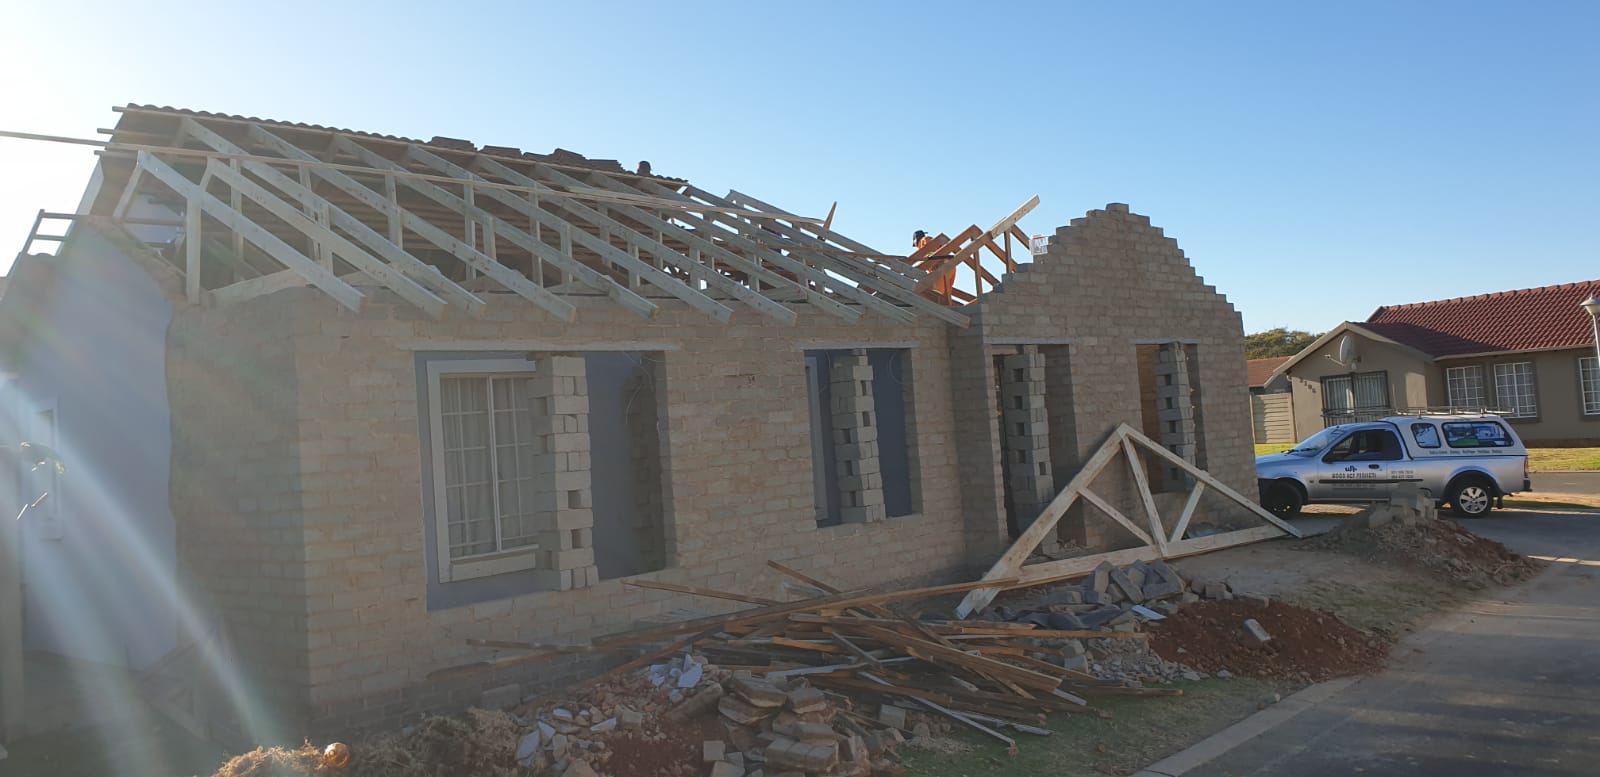
Timber trusses and purlins going up on a brick house. The frame is set, tiles stacked on the drive, and the crew is still on the ridge before waterproofing.
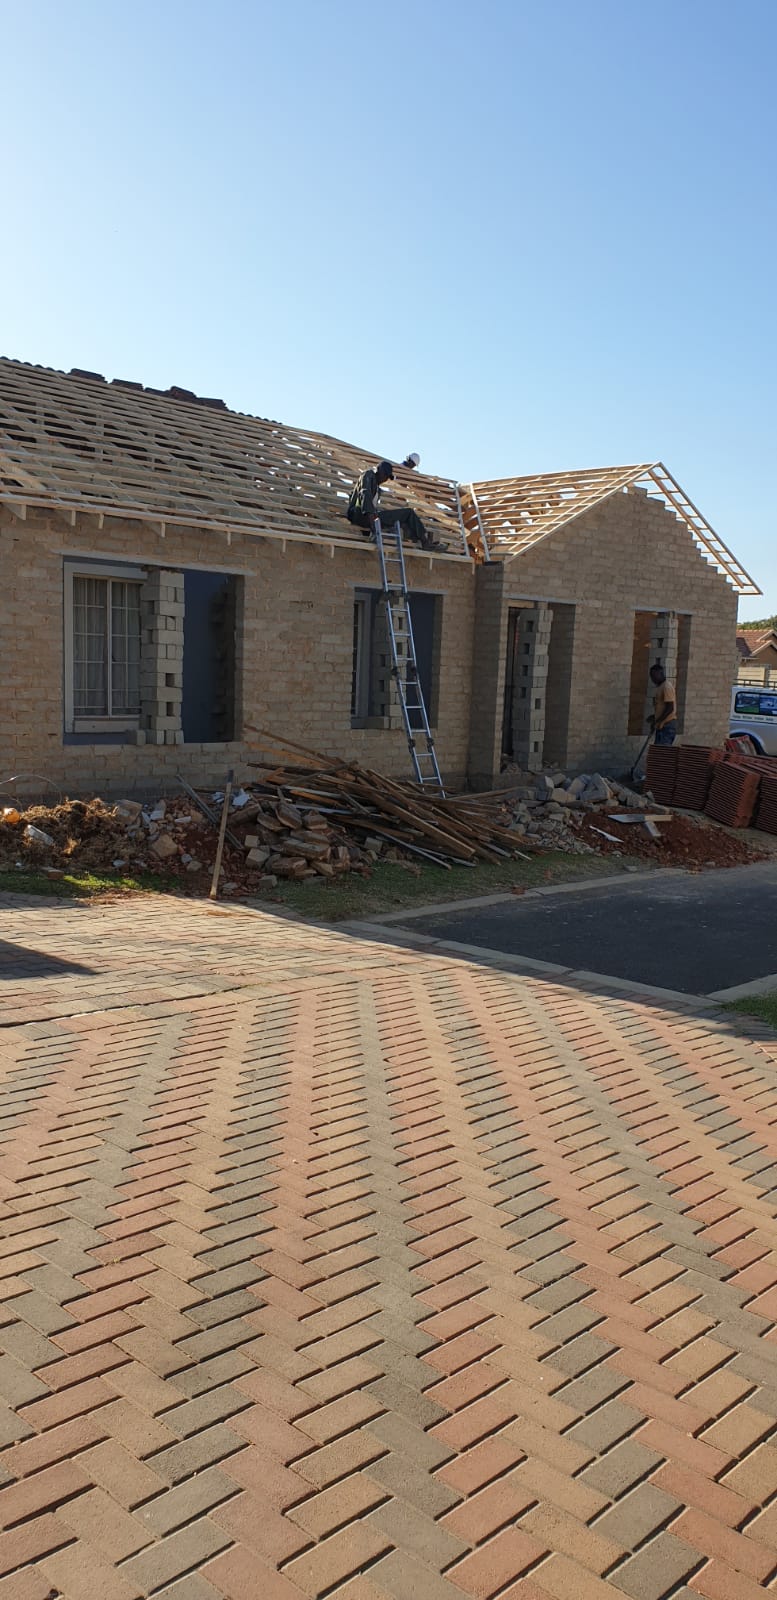
Another new roof: ladder up, offcuts on the paving, one installer on the frame and another on the ground feeding timber. Standard house build, done by our team.
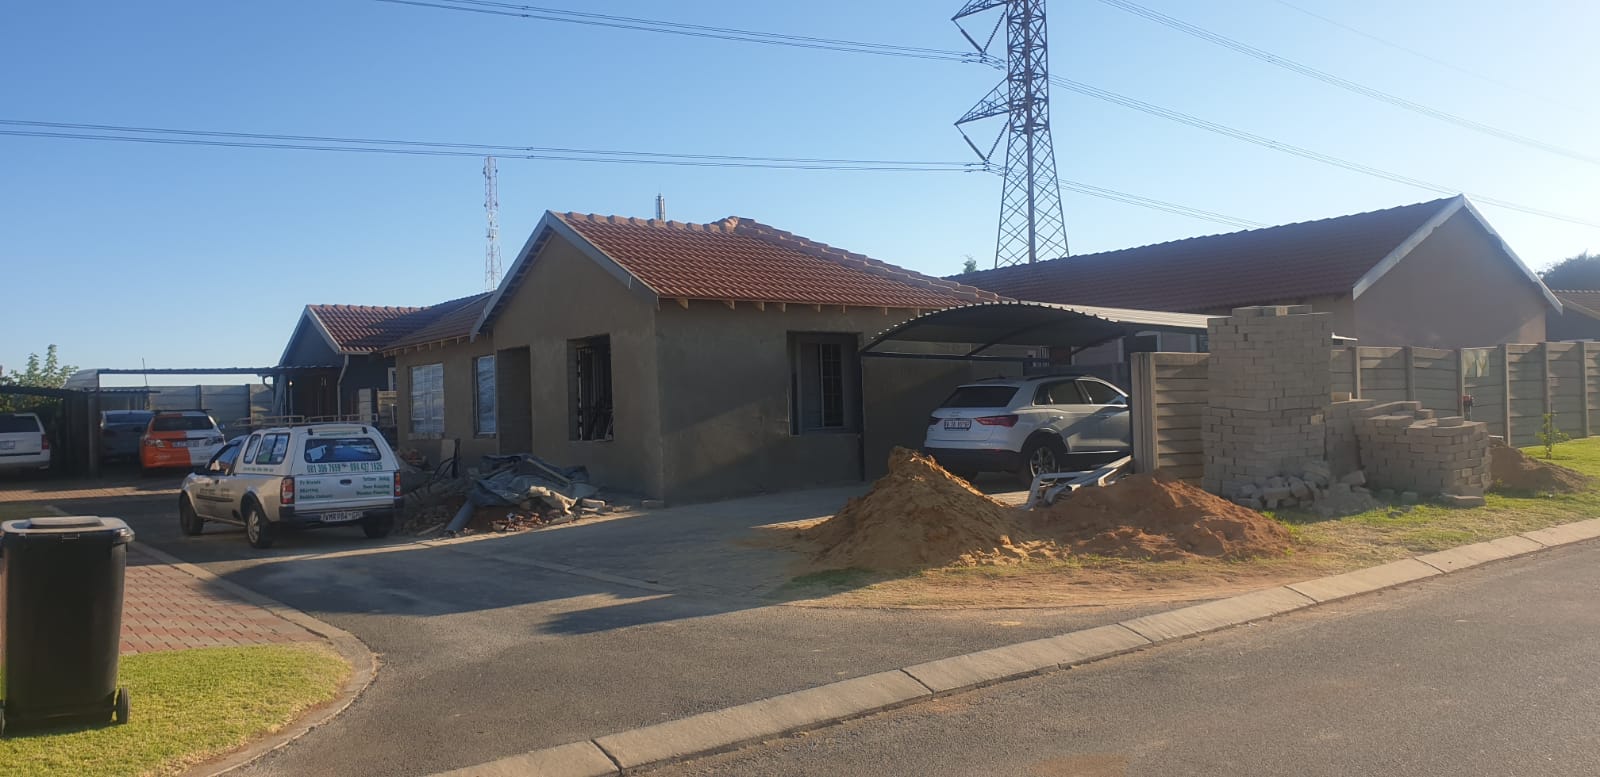
External plaster just completed on a new house, roof already tiled, company bakkie on site. Next step on jobs like this is paint, paving tidy-up and interiors.
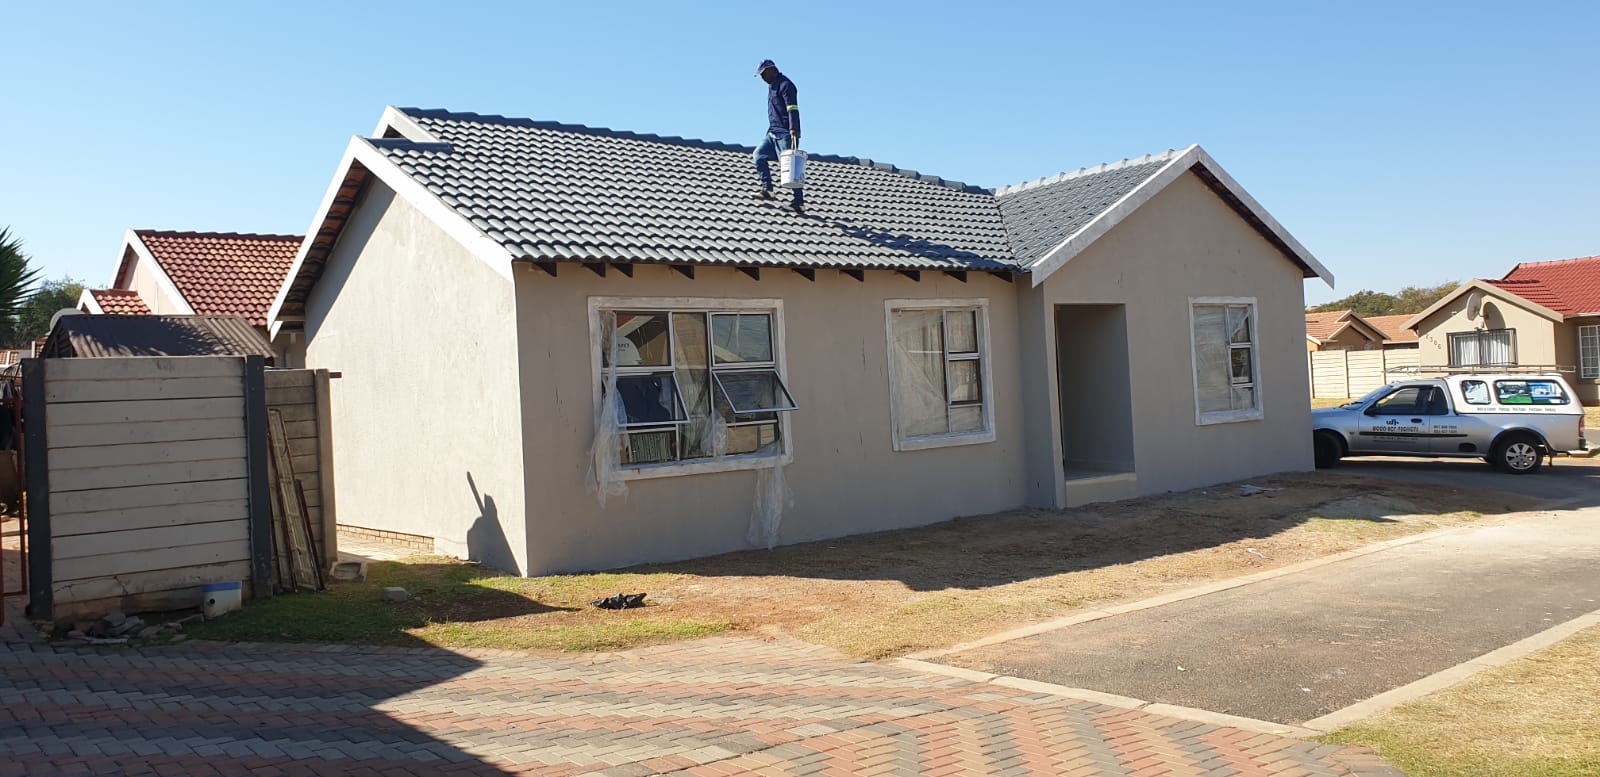
A plastered house with a new tiled roof. The painter is on the ridge finishing edges — exterior paint and roofing closed out together so the house can be handed over.
Send a few photos of the room or house and we will come out to measure and quote.
Get Your Free Quote